1002 Cook RD
Condo $ 349,000

1002 Cook RD

Sheldon, VT 05483

  • 2 Beds
  • 3 Baths
    Full Baths: 2 Half Baths: 1
  • 1,484 SqFt
  • 2013 Year Built
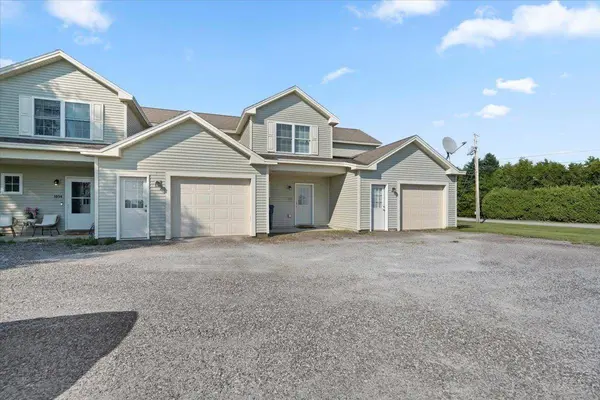
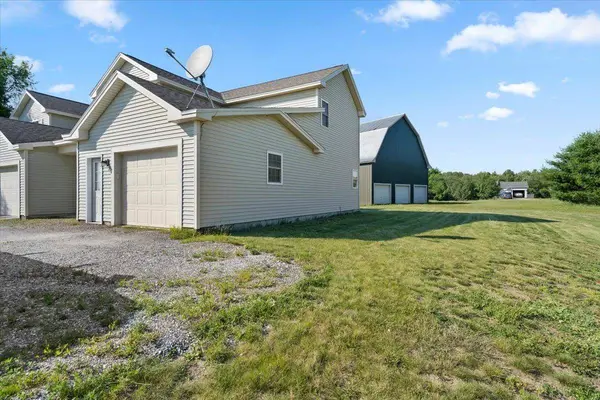
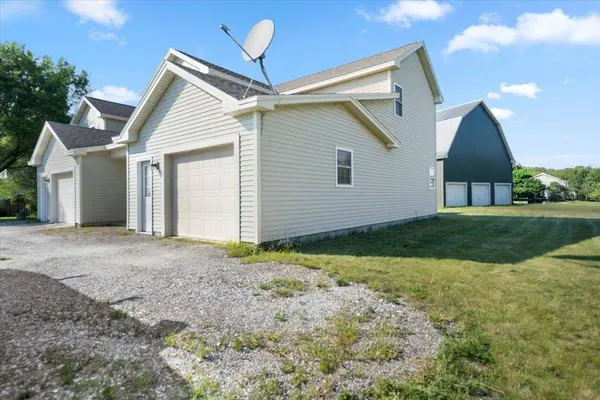
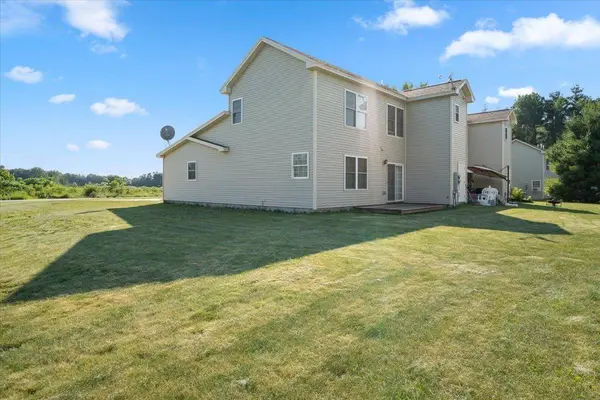
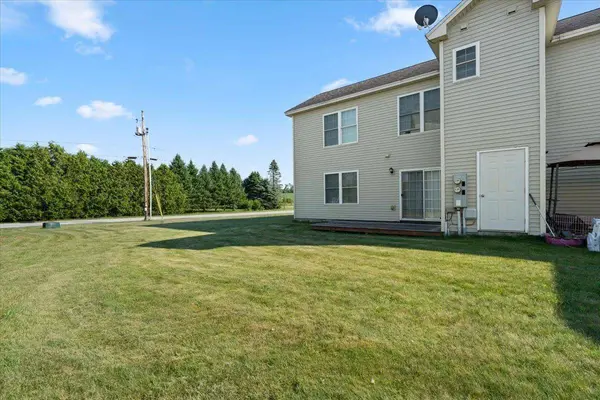
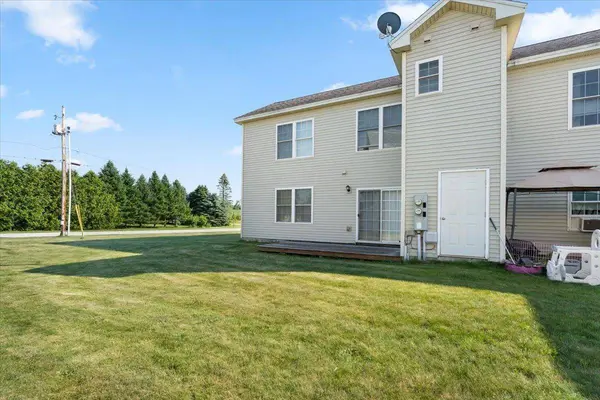
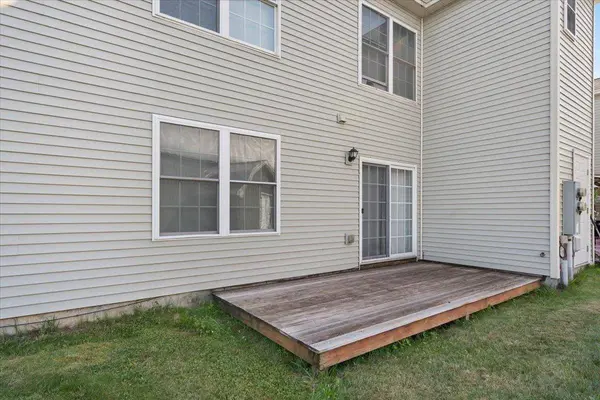
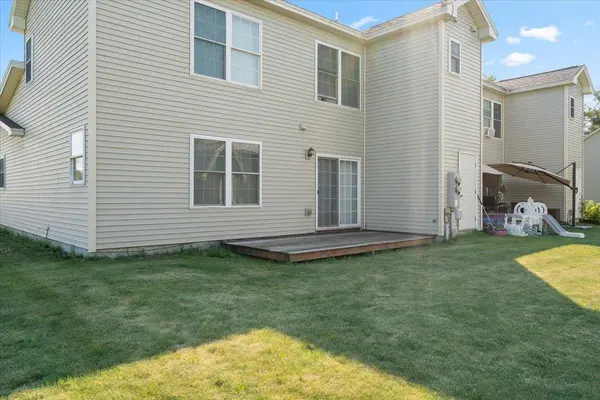
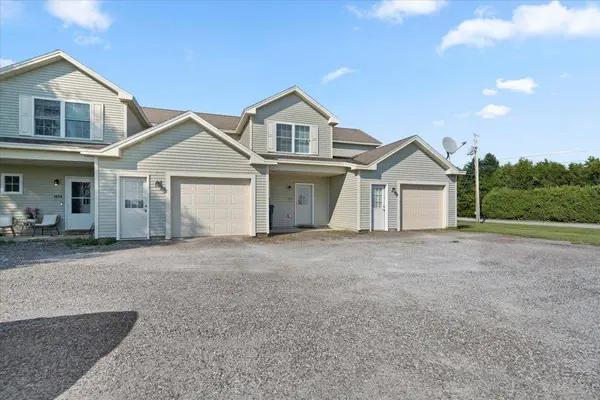
Welcome to easy, low maintenance living in this immaculate townhome at 1002 Cook Road in Sheldon, Vermont! Offering 1,484 square feet of thoughtfully designed living space, this beautiful home features 2 spacious bedrooms, 2.5 bathrooms, and a versatile second-floor office that's perfect for working from home, a guest space, or hobby room. The bright, open floor plan provides a comfortable flow for everyday living and entertaining, while the well appointed kitchen opens to inviting living and dining areas. Step outside to enjoy your morning coffee on the covered front porch or unwind on the private rear deck, where you can take in the peaceful rural surroundings. Additional highlights include a one car attached garage, meticulous upkeep throughout, and a move in ready condition that allows you to settle in without lifting a finger. Conveniently located just minutes from Interstate 89, shopping, restaurants, and everyday amenities, this home offers the perfect balance of country tranquility and commuter convenience. If you've been searching for a beautifully maintained townhome with modern comfort, a scenic setting, and an unbeatable location, this Sheldon gem is one you won't want to miss!
Listed by Michael J Preseau of CENTURY 21 North East

PROPERTY DETAIL

  • Key Details

    Property Type Condo

    Sub Type Condo

    Listing Status Active

    Purchase Type For Sale

    Square Footage 1, 484 sqft

    Price per Sqft $235

    MLS Listing ID 5100221

    Style Townhouse

    Bedrooms 2

    Full Baths 2

    Half Baths 1

    Construction Status Existing

    HOA Fees $1/mo

    Year Built 2013

    Annual Tax Amount $7,228

    Property Sub-Type Condo

  • Location

    State VT

    County Vt-franklin

    Area Vt-Franklin

    Zoning res

  • Building

    Lot Description Country Setting, Level, PRD/PUD

    Story 2

    Sewer 1000 Gallon, Septic Shared

    Water Drilled Well, Shared

    Architectural Style Townhouse

    Construction Status Existing

  • Interior

    Heating Propane, Baseboard

    Cooling None

    Flooring Carpet, Laminate

  • Exterior

    Parking Features Yes

    Garage Spaces 1.0

    Utilities Available Propane, Satellite, Underground Utilities

    Roof Type Architectural Shingle

  • Schools

    Elementary Schools Sheldon Elementary School

    Middle Schools Sheldon Elementary School

    High Schools Choice

    School District Franklin Northeast

GET IN TOUCH

Your Full Name
Your Phone Number*
Write Your Message